
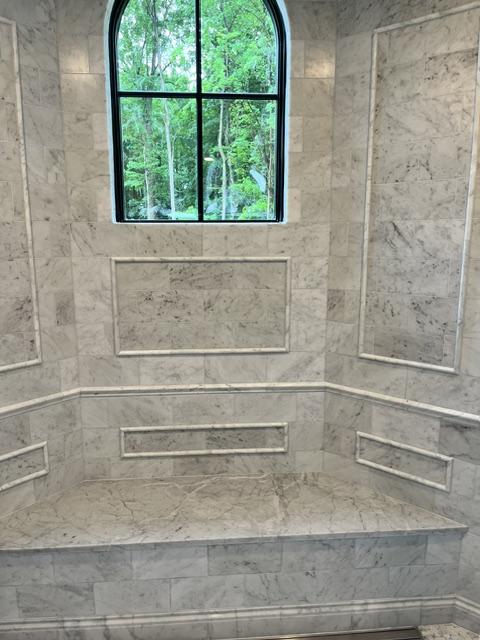
View 1
Finished Shower
A wide view of the completed shower showing the zero-entry transition, marble surfaces, integrated bench, glass enclosure, and overall proportions.
Walk-In Shower case study
A custom natural-marble shower combining a seamless zero-entry design, integrated bench, frameless glass, architectural wall detailing, and a linear drain.
Northeast Ohio
The homeowner's goal
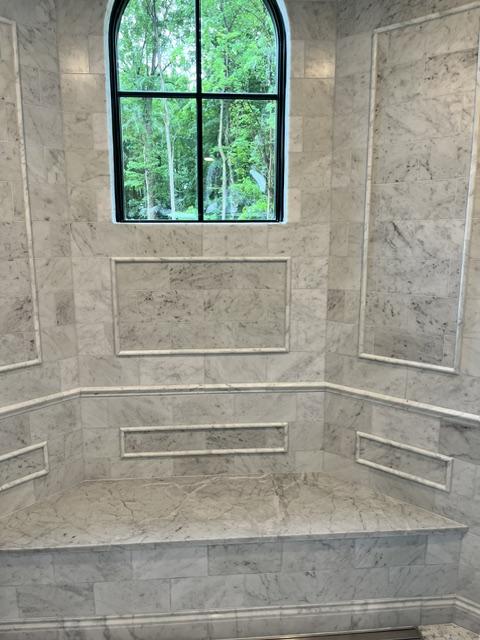
Create an elegant, open shower with a barrier-free entrance, comfortable seating, and a timeless marble finish that would feel integrated with the surrounding bathroom.
The challenge
A zero-entry shower requires careful control of floor elevations, drainage, waterproofing, tile transitions, and glass placement while maintaining a clean and balanced marble layout.
The solution
The shower was planned around a seamless entrance and linear drain, with precise marble layout, coordinated veining, an integrated bench, detailed wall panels, and carefully finished transitions throughout the space.
Finished project
These photographs highlight the zero-entry transition, natural marble layout, integrated bench, linear drain, and finished craftsmanship.
View 1
A wide view of the completed shower showing the zero-entry transition, marble surfaces, integrated bench, glass enclosure, and overall proportions.
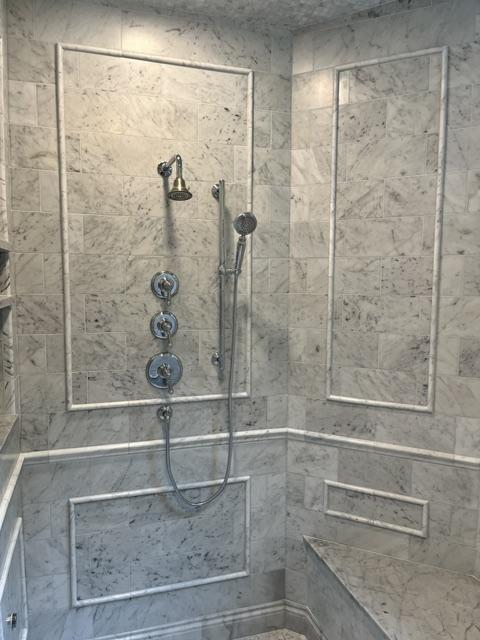
View 2
The natural stone was arranged to create balanced movement and clean visual transitions across the walls and architectural details.
.jpeg&w=3840&q=75)
View 3
A closer finished view highlighting the bench, drain, mosaic floor, wall detailing, edges, and precision of the installation.
Video walkthrough
Project highlights
Materials used
Thinking about something similar?
Every project begins with a conversation and a clear understanding of what you want to improve.
Request a Free Estimate